

Open House Sat, Sep 26th 12:30 PM - 02:00 PM




Address
2893 11th Ave, Port Alberni, BC
Price
$ 679,000
Property Attributes
- MLS#1050672
- TypeSingle Family
- Listing Status Active
- CityPort Alberni
- AreaPort Alberni
- NeighbourhoodPA Port Alberni
- Postal CodeV9Y 2R4
- StyleSingle Family Detached
- Year Built1936
- Taxes$ 4035
- Price$ 679,000
- Bedrooms4
- Full Bathrooms2
- Half Bathrooms0
- Sqr Footage2438
- Lot Size0.25 Acres
Data Source:
Vancouver Island Real Estate Board (VIREB)
Property Description
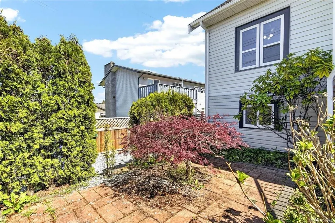
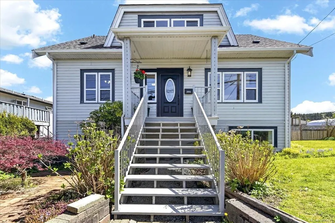
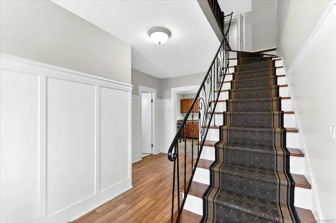
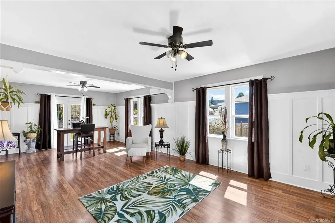
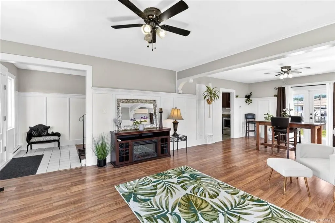
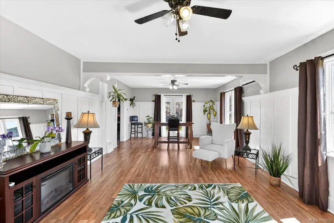
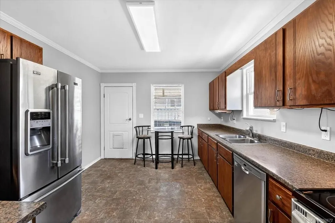
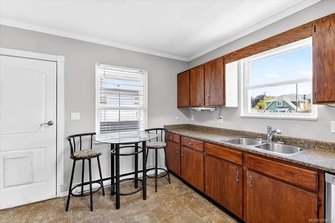
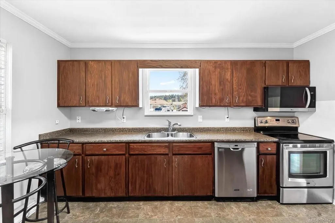
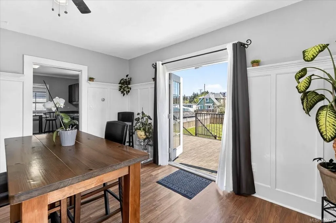
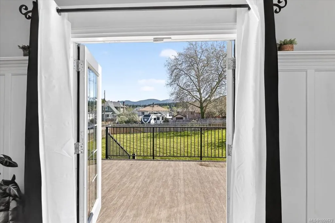
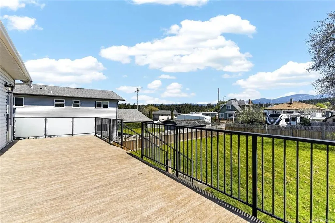
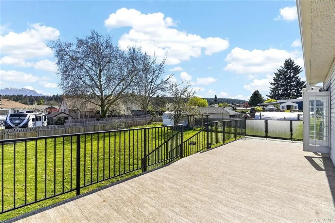
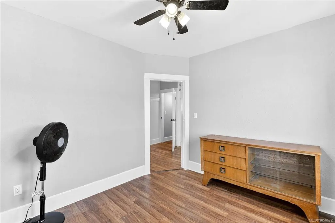
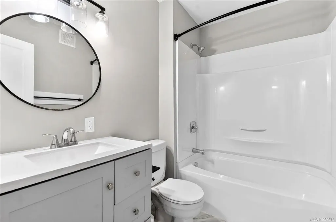
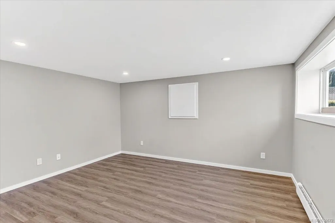
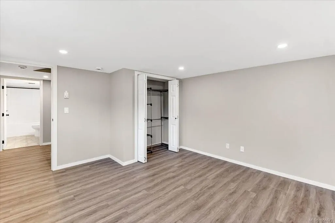
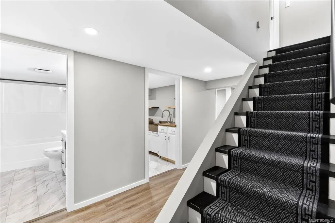
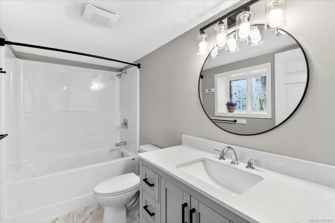
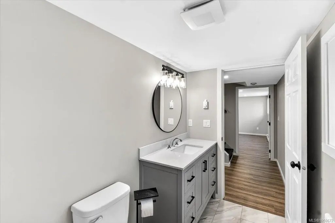
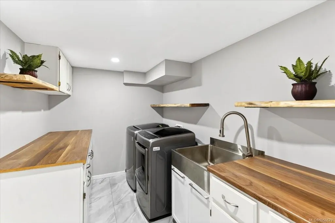
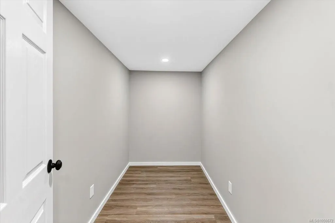
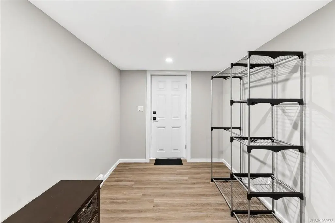
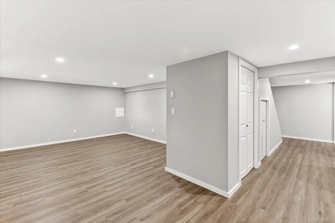
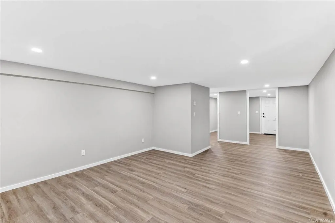
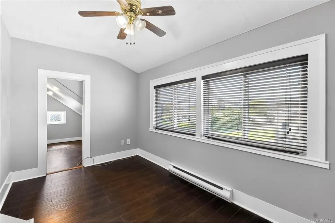
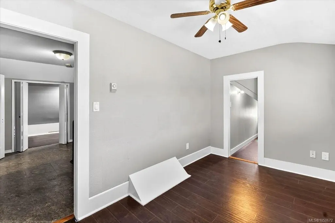
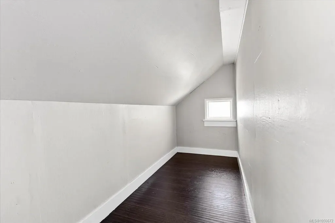
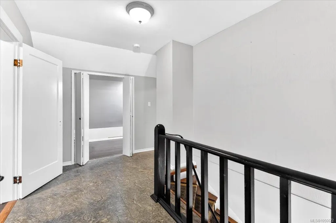
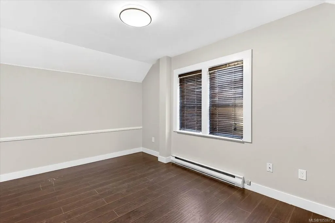
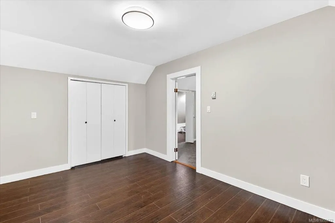
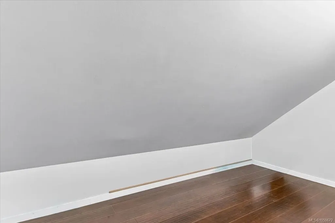
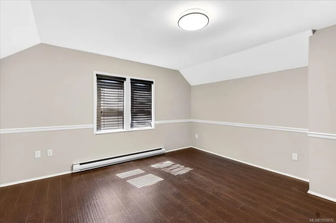
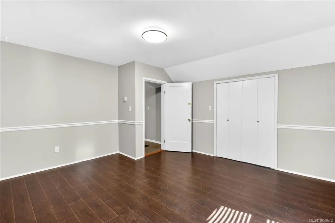
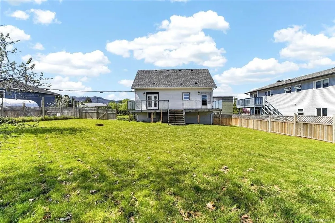
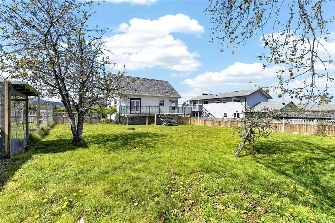
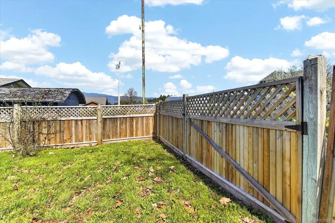
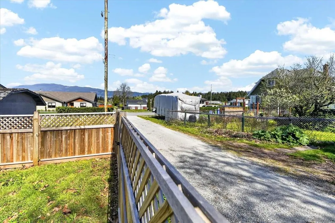
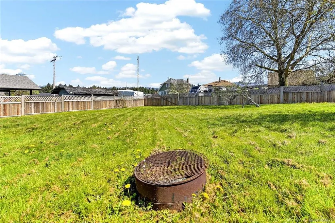
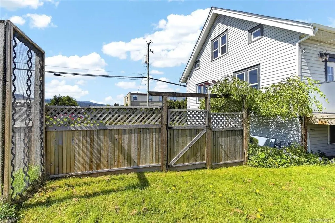
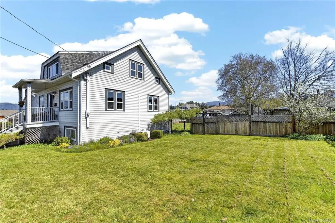
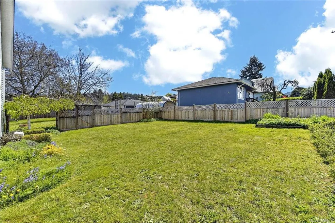
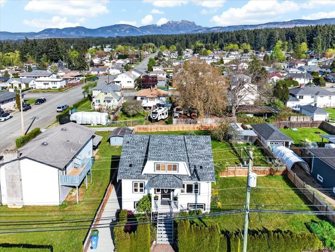
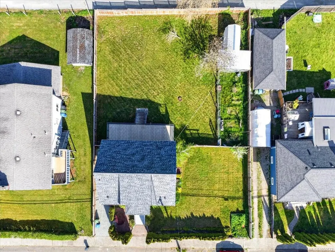
Step into a perfect blend of elegance and thoughtful upgrades in this charming 4 bedroom, 2 bathroom, character home. Situated on a rare .25 acre city lot, with the potential to subdivide, this property offers a multi-functional spacious backyard, and walking distance to shops & recreation. Enjoy peace of mind with a brand new roof and a fully renovated basement featuring modern finishes and flexible living space, possible in-law suite or mortgage helper. Original architectural details shine throughout the main floor, offering warmth and personality new builds can't replicate. The massive backyard is already equipped with a chicken coop, garden beds and a large sundeck to enjoy those cozy autumn evenings by the fire. Alley access and expansive lot provide incredible potential to build a garden suite or carriage home. Plenty of room for RV parking or boat storage in newly graveled driveway. This home is a lifestyle investment with endless possibilities. Measurements are approximate.
General Features
| Living Area | 2438.00 |
|---|---|
| Sewer | Sewer To Lot |
| Heating | Baseboard,Electric,Heat Pump |
| Cooling | Air Conditioning |
| Roof | Asphalt Shingle |
| Pets Allowed | Aquariums,Birds,Caged Mammals,Cats,Dogs |
| Zoning | R |
| Property Subtype | Single Family Detached |
| Property Type | Residential |
| Construction Materials | Insulation: Ceiling,Insulation: Walls,Vinyl Siding |
| Zoning Type | Residential |
| Bathrooms Count Main Level | 1 |
Interior Features
| Basement | Full,Partially Finished |
|---|---|
| Flooring | Mixed |
| Basement Y/N | Yes |
| Fireplace Features | Wood Burning |
| Total Kitchens | 1 |
| Levels In Unit | 4 |
| Window Features | Insulated Windows |
| Laundry Features | In House |
| Living Area Third | 0.00 |
| Living Area Second | 763.00 |
| Living Area Other | 0.00 |
| Living Area Main | 817.00 |
| Living Area Lower | 858.00 |
| Kitchens Count Main Level | 1 |
| Building Area Unfinished | 0.00 |
| Bedrooms Or Dens Total | 5 |
| Bedrooms Count Second Level | 3 |
| Bedrooms Count Lower Level | 1 |
| Bathrooms Count Lower Level | 1 |
| Bath 4 Piece Total | 2 |
| Basement Height Feet | 8 |
Exterior Features
| Exterior Features | Balcony/Deck,Fencing: Full,Garden,Low Maintenance Yard |
|---|---|
| Lot Features | Sidewalk |
| Water Source | Municipal |
| Parking Features | Driveway,On Street,RV Access/Parking,Other |
| Foundation | Poured Concrete |
| Lot Size Dimensions | 86 x 125 |
| Building Area Total | 2438.00 |
| Lot Size Square Feet | 10750.00 |
| Lot Size Acres | 0.25 |
| Driveway YN | Yes |
Amenities
- Foreclosure
- Views
- Short Sale
- New Construction
- Adult 55+
- Lease To Own
- No Strata Fees
- Furnished
- Primary On Main
- Air Conditioning
- Seller Finance
- Green
- Fixer Upper
- Horse
- Golf
- Fireplace
- Deck
- Garage
- Basement
- Pool
Property vs Single Family Average in V9Y 2R4
Price
Taxes
Year Built
In The Neighbourhood
Just Listed
Port Alberni
$ 525,000
- Type
- Single Family
- Size
- 1,978 SqFt
- Rooms
- 5 Beds + 2 Baths
Pemberton Holmes Ltd. (Pkvl)
Just Listed
Port Alberni
$ 779,900
- Type
- Single Family
- Size
- 2,585 SqFt
- Rooms
- 5 Beds + 3 Baths
RE/MAX Mid-Island Realty
Just Listed
Port Alberni
$ 429,000
- Type
- Single Family
- Size
- 1,235 SqFt
- Rooms
- 4 Beds + 1 Baths
Royal LePage Island Living (PA)
Just Listed
Port Alberni
$ 1,199,900
- Type
- Single Family
- Size
- 3,150 SqFt
- Rooms
- 5 Beds + 3 Baths
Real Broker
Open House
Port Alberni
$ 749,000
- Type
- Single Family
- Size
- 2,239 SqFt
- Rooms
- 4 Beds + 2 Baths
RE/MAX Mid-Island Realty
Just Listed
Port Alberni
$ 749,900
- Type
- Single Family
- Size
- 2,109 SqFt
- Rooms
- 3 Beds + 2 Baths
RE/MAX Mid-Island Realty
Port Alberni
$ 385,900
- Type
- Single Family
- Size
- 1,400 SqFt
- Rooms
- 3 Beds + 1 Baths
RE/MAX Mid-Island Realty
Port Alberni
$ 589,000
- Type
- Single Family
- Size
- 2,000 SqFt
- Rooms
- 4 Beds + 2 Baths
RE/MAX Mid-Island Realty
 Information should be deemed reliable but not guaranteed, all representations are approximate, and individual verification is recommended. Copyright ©2026 All rights reserved.
The trademarks REALTOR®, REALTORS® and the REALTOR® logo are controlled by The Canadian Real Estate Association (CREA) and identify real estate professionals who are members of CREA. The trademarks MLS®, Multiple Listing Service® and the associated logos are owned by CREA and identify the quality of services
Information should be deemed reliable but not guaranteed, all representations are approximate, and individual verification is recommended. Copyright ©2026 All rights reserved.
The trademarks REALTOR®, REALTORS® and the REALTOR® logo are controlled by The Canadian Real Estate Association (CREA) and identify real estate professionals who are members of CREA. The trademarks MLS®, Multiple Listing Service® and the associated logos are owned by CREA and identify the quality of services
 All information deemed reliable but not guaranteed. All properties are subject to prior sale, change or withdrawal. Neither listing broker(s) or information provider(s) shall be responsible for any typographical errors, misinformation, misprints and shall be held totally harmless. Listing(s) information is provided for consumer's personal, non-commercial use and may not be used for any purpose other than to identify prospective properties consumers may be interested in purchasing. The data relating